

Steel Structure Design
We also offer steel structure design services for the structures we manufacture.
There are two possible approaches: either the design process starts entirely from scratch on our side, or our partners provide an initial model. This is often necessary for large-scale projects to ensure that the structures manufactured by us fit seamlessly with the remaining components of the project.
We strongly recommend using our in-house design service, because in that case we can guarantee that:
- the solutions are well thought out and feasible,
- production specifics and manufacturing capabilities are taken into account,
- material availability is ensured,
- communication is clear — avoiding the “triangle” between designer, client, and manufacturer, which often causes delays and misunderstandings,
- workshop drawings are accurate from the start and do not require reworking.
The earlier we are involved in the initial stage of the project, the smoother the overall process will be.
Dealing with incorrect “workshop drawings” provided by clients is a major daily issue and causes significant time loss. This is one of the main reasons why project completion is delayed.
Questions? Contact Us



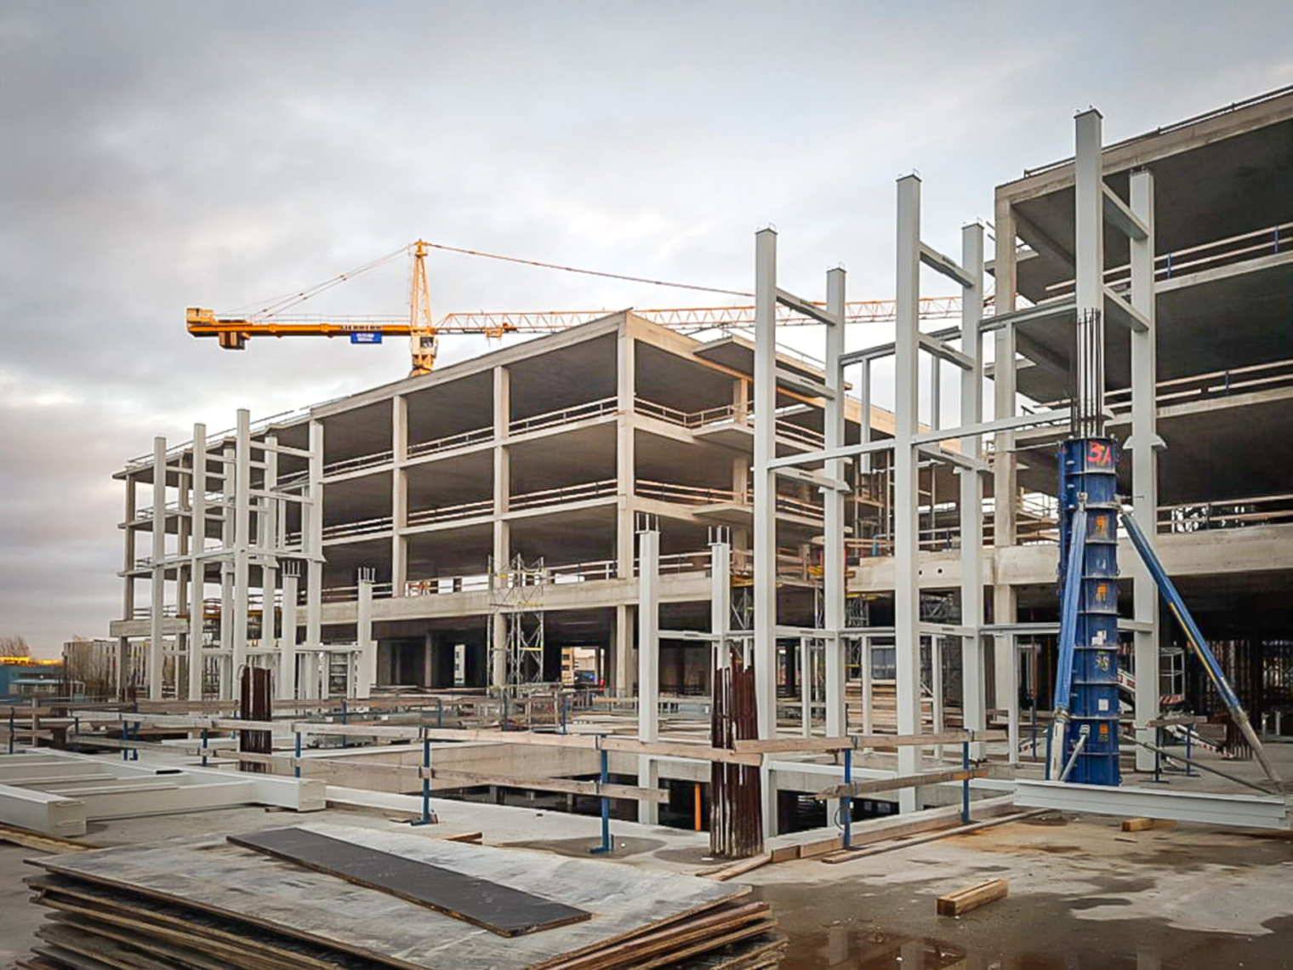
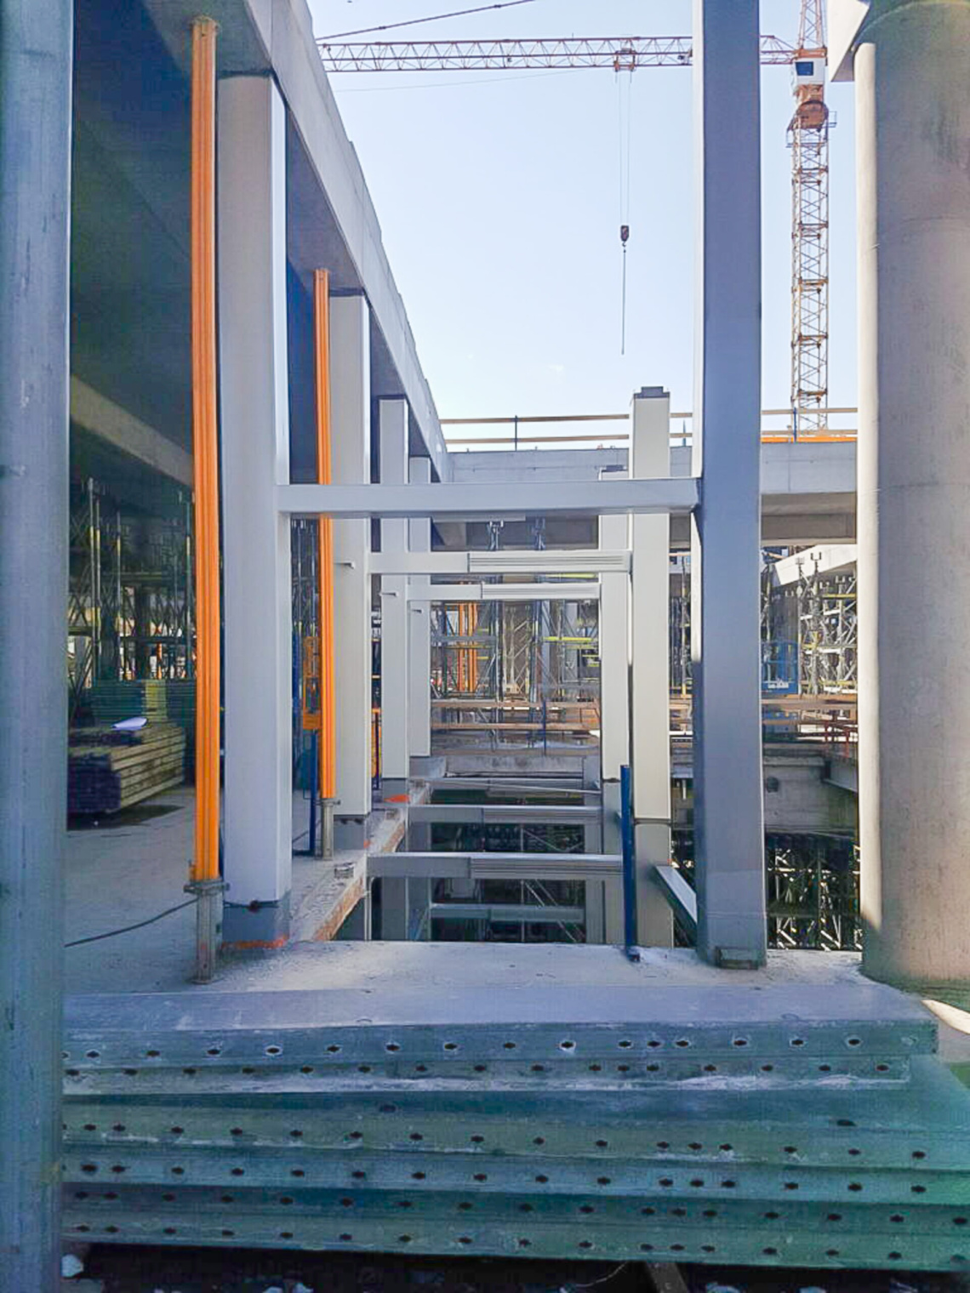
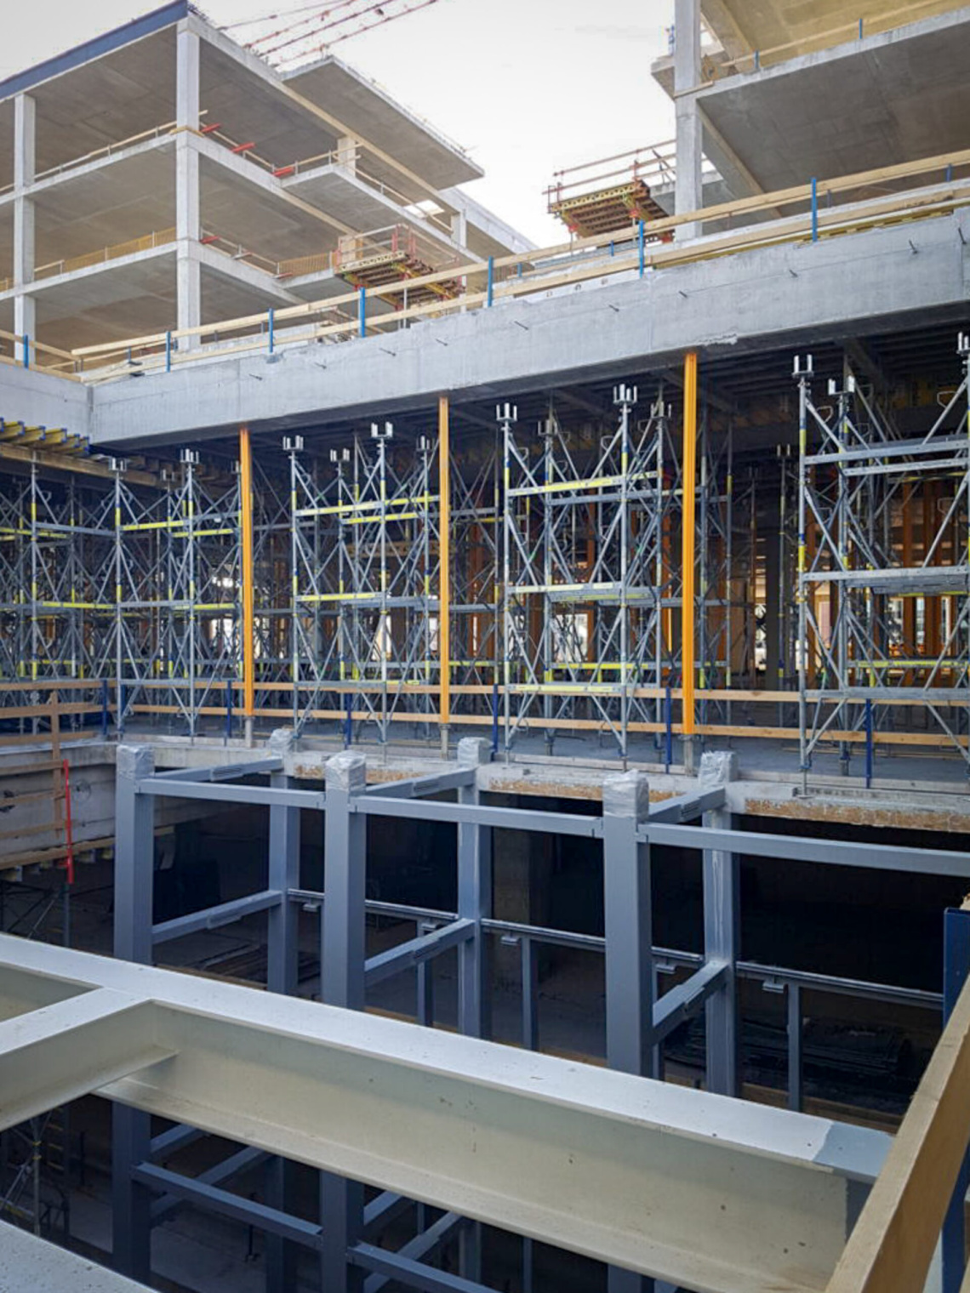
At the beginning, the project objectives are defined: the type of structure, dimensions, intended use, location, and special conditions (e.g. environmental impacts, temperature, corrosion).
In Europe, Eurocode 3 is commonly used for the design of steel structures.
All loads acting on the structure are calculated:
- permanent loads (self-weight)
- variable loads (people, equipment)
- snow and wind loads
- special loads if required
The structural system is selected (e.g. frame, beams, truss) and an initial layout is prepared (3D model).
Calculations are carried out (manually or using software) to determine:
- forces (moments, shear forces, axial forces)
- deformations
Profiles (beams, hollow sections, etc.) are selected to withstand the calculated loads with respect to:
- strength
- stability
- deflection
This is the detailed design phase involving:
- bolted or welded connections
- strength and stiffness of joints
This is often the most critical and labor-intensive part of the process.
The following are verified:
- safety (limit states)
- serviceability
If necessary, cross-sections are modified to achieve an economical solution.
Preparation of:
- fabrication drawings
- detail drawings
- specifications and BOM (Bill of Materials) tables
- Throughout the design process, regular email communication and coordination with the client take place to ensure the suitability of the proposed solutions.